
After a Residential Fire in NYC: Planning Reconstruction
Fire response and reconstruction are different phases. This guide begins after the immediate incident and helps owners, residents, boards, and managers prepare for a construction conversation without replacing agency, safety, environmental, insurance, or professional guidance.
Post-fire reconstruction guide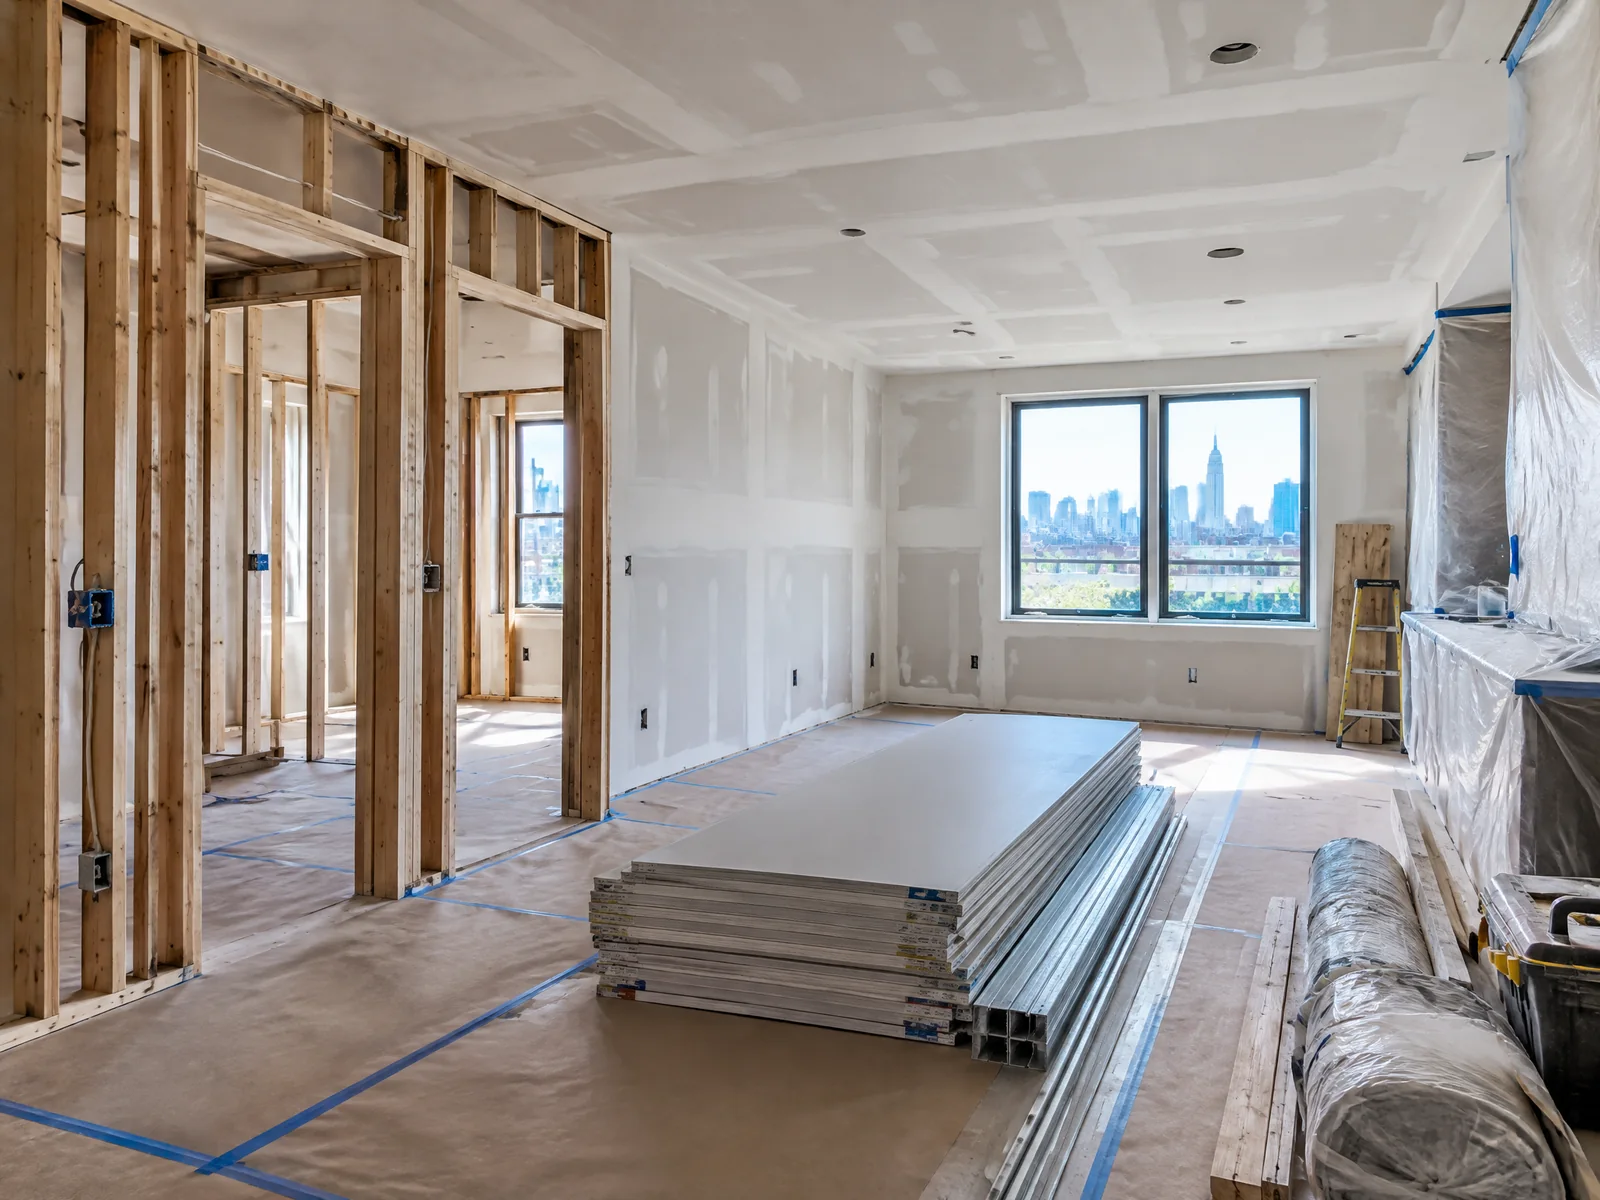
Follow emergency and agency direction first
Do not enter or begin ordinary construction based on this guide. Re-entry, structural integrity, habitability, emergency conditions, and access are determined by the responsible agencies, building representatives, and qualified professionals.
- Emergency response complete
- Current access direction understood
- Owner or building contact identified
- Unsafe areas kept off limits
Confirm what work must precede reconstruction
Cleanup, water removal, drying, testing, environmental evaluation, remediation, stabilization, and contents work are different from rebuilding. Confirm responsibilities and status with the appropriate providers before closing or refinishing damaged assemblies.
- Cleanup status
- Drying or remediation status
- Temporary protection status
- Authorized construction handoff
Document the visible construction condition
When access is authorized and safe, collect room-level photographs and notes for damaged walls, ceilings, flooring, doors, trim, cabinetry, kitchens, bathrooms, and adjacent finishes. Do not treat photographs as a structural or environmental diagnosis.
- Wide room photographs
- Close finish details
- Affected rooms and assemblies
- Adjacent matching questions
- Building-access constraints
Build the reconstruction scope
A contractor scope can organize authorized demolition, rebuilding, trade coordination, finish replacement, protection, access, cleanup, and closeout. Separate known work from assumptions that still require investigation or professional direction.
- Removal limits
- Assemblies to rebuild
- Trade dependencies
- Finish selections
- Closeout standard
Confirm building and permit questions
NYC properties may require management coordination, plans, permits, inspections, or qualified professionals depending on the work. Confirm the actual requirements before relying on a proposed construction sequence.
- Building or management requirements
- Permit questions
- Design-professional questions
- Licensed-trade questions
- Access and work hours
Keep insurance and construction decisions separate
A contractor may document visible conditions, prepare a construction scope, and perform authorized work. Policy interpretation, coverage, claim value, payment, and carrier approval remain with the applicable policy, carrier, and authorized claim participants.
- Authorized scope
- Owner decision-maker
- Carrier contact where applicable
- Construction changes
- Payment responsibility confirmed