
NYC Apartment Renovation: Building Approval, DOB Permits, and Trade Questions
An apartment renovation can involve three separate systems: the building’s own procedures, City approval or permit requirements, and work that must be handled by a qualified professional or licensed trade. This guide helps route each question to the right place.
Approval and permit question guide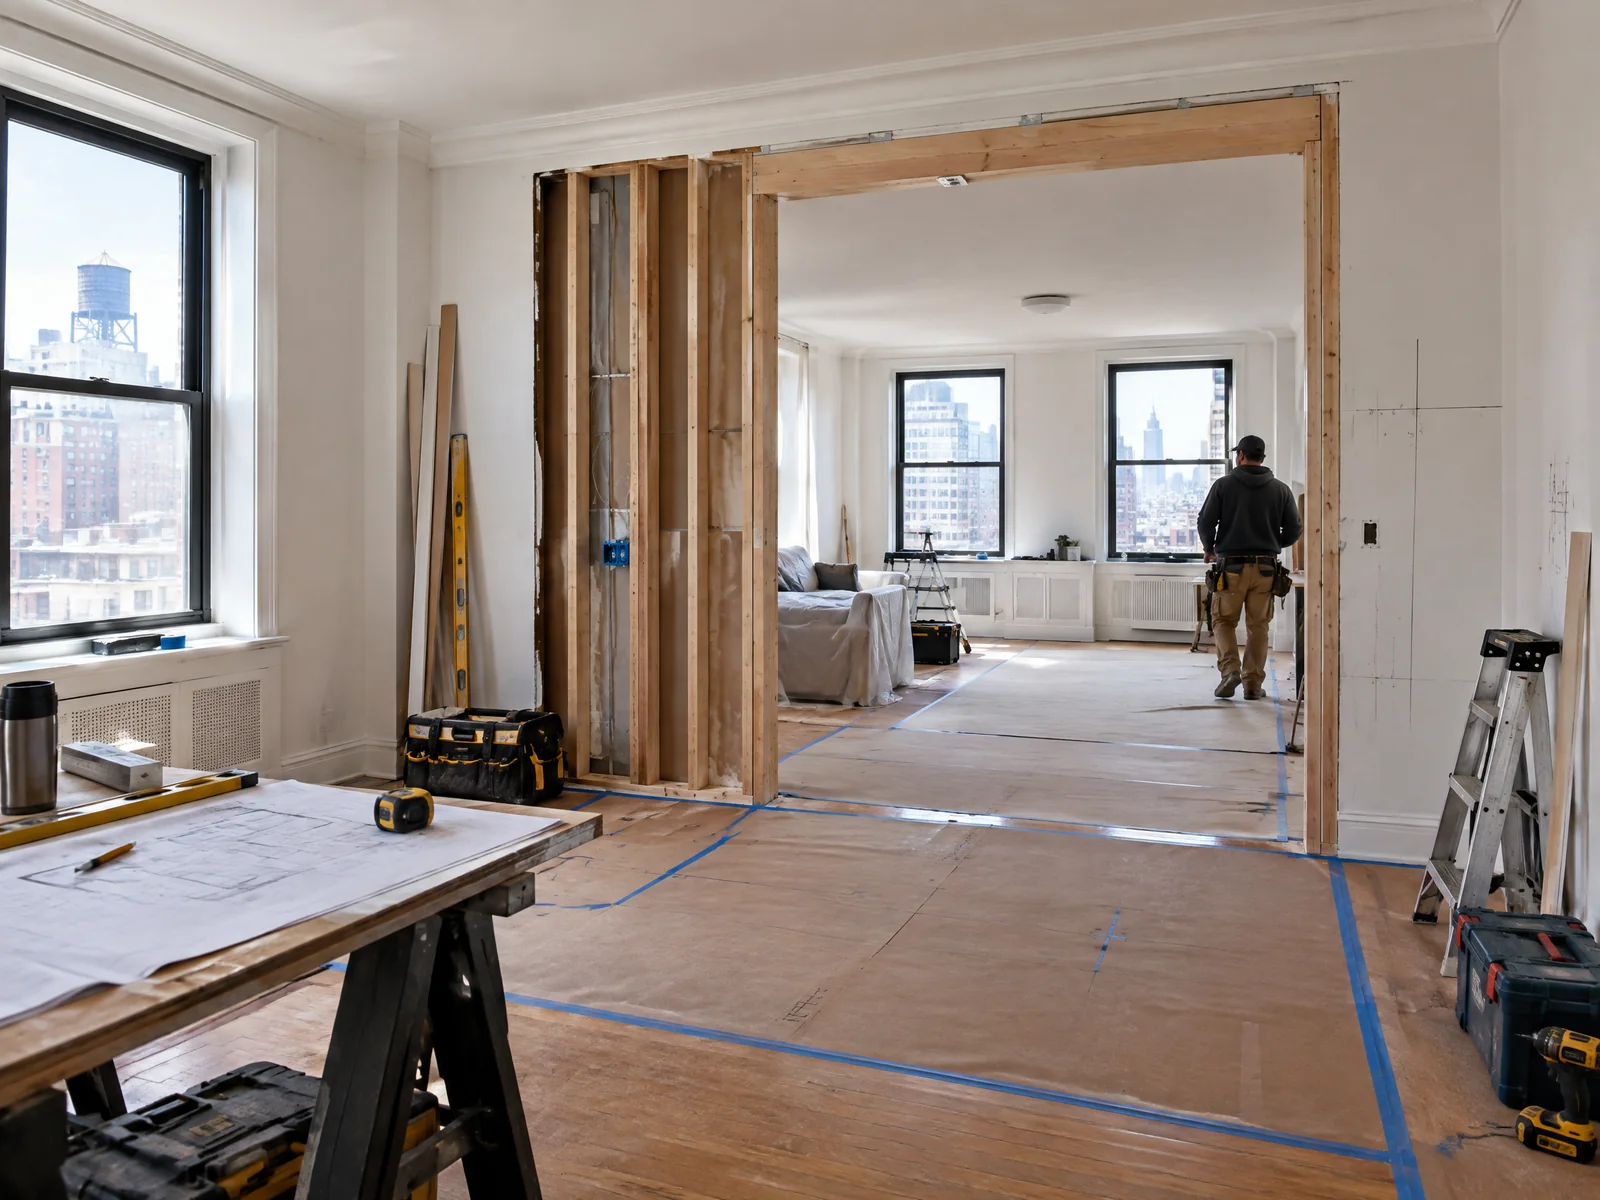
Start with three separate questions
Ask what the building requires, what the City requires for the actual scope, and which tasks require a design professional or specialized licensed trade. An answer in one category does not automatically answer the others.
- Building or board procedure
- DOB approval or permit question
- Design-professional question
- Licensed-trade question
- Contractor construction scope
Use the current building package
Management or the board may set work hours, insurance-document requirements, access routes, elevator reservations, protection standards, delivery rules, notices, and review contacts. Use the package issued for the actual project rather than an old example.
- Alteration package
- Work hours
- Contractor documents
- Protection and access
- Review and closeout contacts
Confirm City requirements for the actual scope
NYC DOB states that most construction requires approval and permits while some minor alterations and ordinary repairs may not. Other rules can still apply, so a list of examples is not a determination for your apartment.
- Work by room
- Layout changes
- Plumbing or electrical changes
- Structural or shared-system questions
- Official permit guidance reviewed
Identify who must answer the question
The building answers building-operation questions. DOB and official sources govern City requirements. A Registered Design Professional or specialized licensed trade may be required for particular work. The contractor organizes the authorized construction scope and field coordination.
- Owner decision-maker
- Building contact
- Applicable official source
- Qualified professional where required
- Contractor point of contact
Do not schedule from assumptions
Approval, documentation, selections, access, permits, trade availability, and concealed conditions can affect sequence. Confirm dependencies before treating a proposed start or finish date as fixed.
- Required decisions
- Documents submitted
- Access confirmed
- Products and specifications
- Dependencies still open
Route the project into the right Renoed service
Use the apartment, condo, co-op, kitchen, bathroom, or general-construction page that matches the physical work. The estimate conversation can clarify construction scope while project-specific approvals remain with the appropriate participants.
- Property type
- Rooms and work areas
- Desired result
- Known building requirements
- Available plans or documents