Co-op shareholders planning interior renovations
Back to homeNYC Co-ops • Board Requirements • Occupied Buildings • Interior Renovation
Co-op Renovation
Renoed plans co-op apartment renovations around the construction scope and the building process, helping owners move through access, management, and finish coordination with greater clarity.
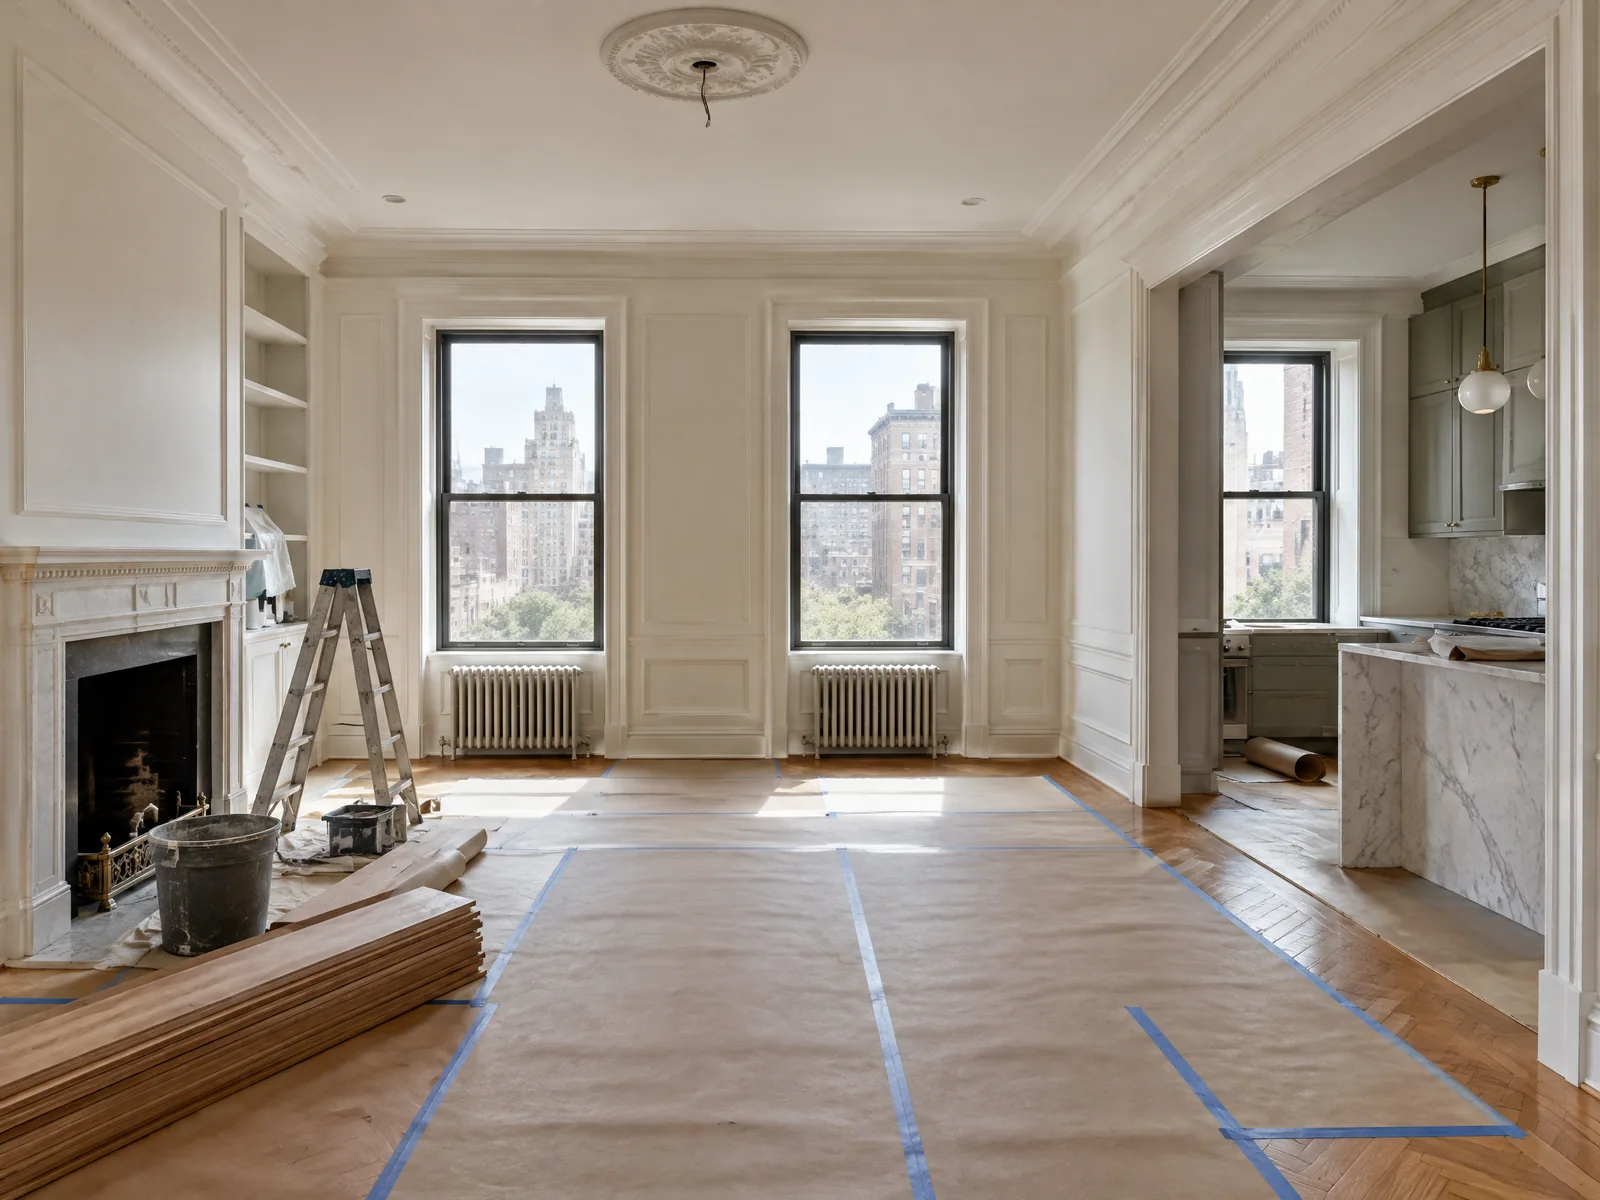 17 / RENOED SERVICES
01
Construction planning that recognizes co-op procedures
02
Clear scope information for owner and management
03
Disciplined work in occupied buildings
Detailed scope
What we can handle.
01
Kitchen and bathroom renovation
02
Apartment interior upgrades and reconfiguration
03
Flooring, drywall, ceilings, carpentry, and painting
04
Building-access and protection planning
05
Construction information for board or management review
06
Punch-list work and final coordination
Who this fits
Projects we are well suited for.
Owners coordinating kitchen, bathroom, or multi-room work
Apartments where building logistics shape the project
Service overview
Practical guidance before the work begins.
Co-op renovations can require management review, board procedures, contractor documentation, working-hour rules, protection plans, and access coordination before work begins.
Renoed helps organize the construction scope so owners can address property-specific requirements with clearer information.
Approval, permit, filing, and insurance requirements depend on the building and work. Renoed does not represent that any project is automatically approved.
How the work moves
Clear process. Fewer surprises.
Project review
Renoed reviews the property, intended outcome, access conditions, and decisions that shape the scope.
Scope and sequencing
The work is organized into clear phases so trades, finishes, access, and timing can be discussed before construction begins.
Coordinated construction
Work proceeds with one clear point of contact and practical communication around site conditions and progress.
Finish and walkthrough
The completed work is reviewed for finish details, remaining items, and an orderly handoff.
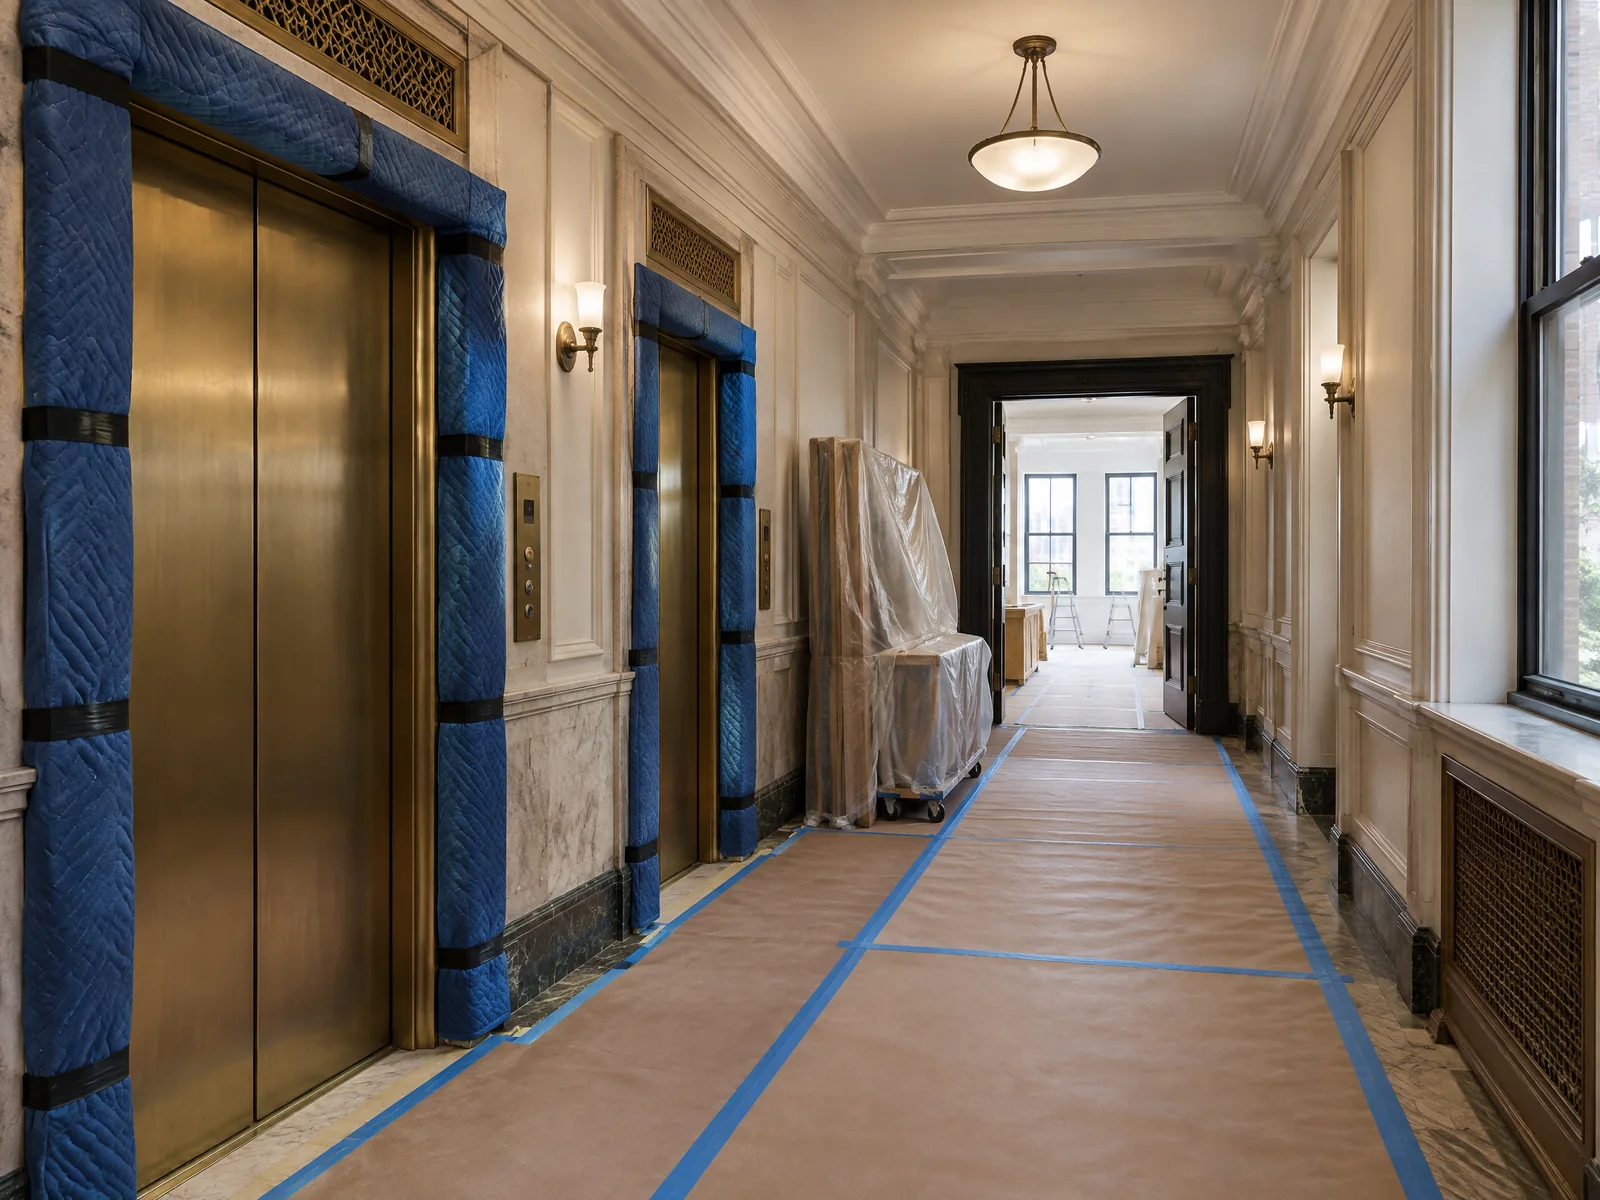
Field note / 17
Co-op Renovation work is managed around real property conditions.
Renoed helps organize the construction scope so owners can address property-specific requirements with clearer information.
Service area fit
Grounded in NYC and Long Island conditions.
NYC context
Manhattan, Brooklyn, Queens, and Bronx projects often require tighter coordination, occupied-building awareness, and deliberate access planning.
Long Island context
Long Island work often supports broader residential scopes, larger home footprints, and planning centered around houses rather than apartment buildings.
Explore by location
Find coverage in your area.
Service FAQ
Answers for common questions.
Does Renoed work in NYC co-ops?
Yes. Renoed can plan apartment renovation work around co-op management, access, protection, and scheduling requirements.
Can Renoed complete an alteration package?
Renoed can provide contractor and scope information within its control. Required forms and professional filings depend on the building and project.
What work can be included?
Co-op renovation scopes may include kitchens, bathrooms, flooring, drywall, ceilings, carpentry, painting, and interior improvements.
Request a free estimate
Start with a clear conversation.
Share the property, timing, and primary goals. Renoed will use those details to prepare the most relevant next step.
Upload photos of the existing condition so the Renoed team can better understand the project. PDF plans or claim documents are optional.